Custom Closet & Built-In Cabinets in Hattiesburg, MS
Closets and built-ins built into the space you actually have, not a generic kit sized for a different room.
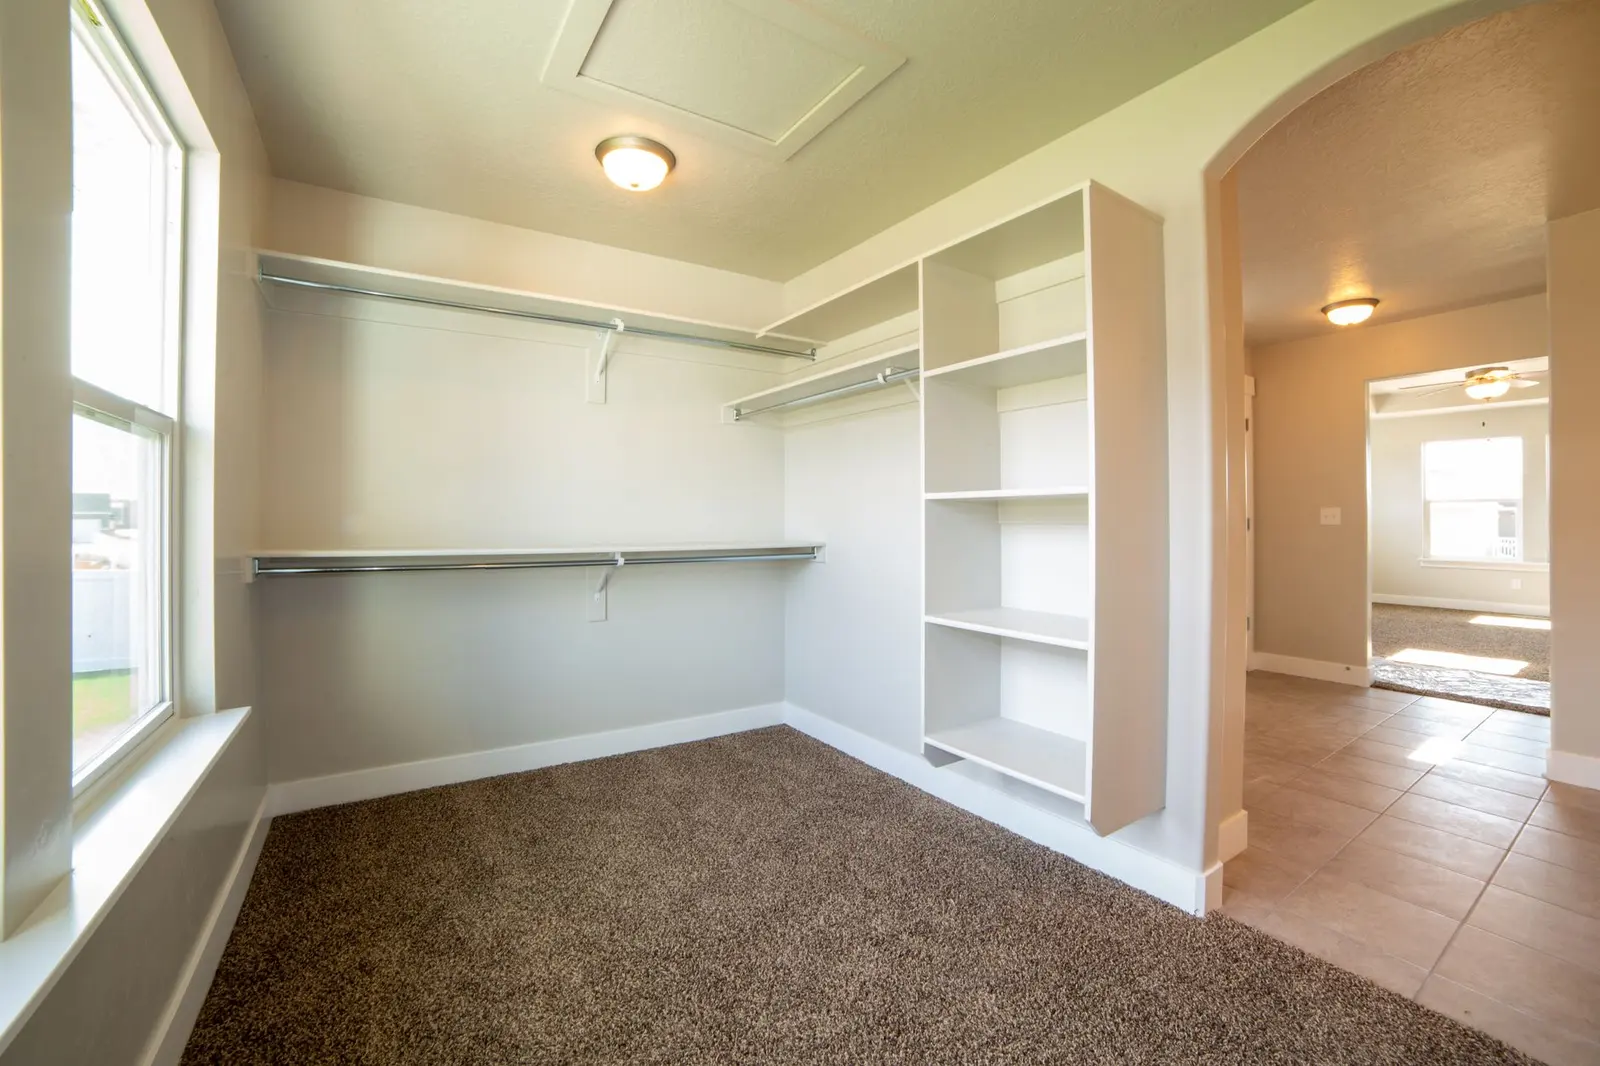
Most closets in older Hattiesburg homes were built with a single rod and one shelf — functional when the house was built, but a poor match for how much storage a household actually needs now. Off-the-shelf closet kits help, but they're sized for a standard rectangular opening, and most real closets have an angle, an offset wall, or a width that doesn't quite match.
Alex builds closet systems and built-ins around the actual dimensions of the room — shelving, hanging space, and drawers laid out to use every inch of an oddly-shaped closet instead of leaving a dead zone in the corner because a kit didn't account for it.
Our Process for Closets & Built-Ins
- Measure the space. Alex measures every wall, angle, and offset in the actual closet or built-in location.
- Design the layout. Shelving, hanging rods, and drawers planned around how you actually store things.
- Build. Components are cut and built to the closet's real dimensions, not a standard kit size.
- Install. Everything is set, leveled, and secured to the wall studs.
- Finish. Hardware installed and adjusted so doors and drawers operate smoothly.
What Affects the Cost of a Closet or Built-In
- Size: a single reach-in closet versus a full walk-in system
- Complexity: straightforward shelving versus a mix of drawers, hanging space, and shoe storage
- Material and finish: paint-grade versus stain-grade, and hardware quality
- Existing condition: whether the closet needs drywall or electrical work before cabinetry goes in
Frequently Asked Questions
Can you build a closet system into an existing closet, or only new construction?
Existing closets, almost always. Most of this work is retrofitting a plain closet — one rod and a shelf — into something with actual organized storage, built into the space that's already there.
What's the difference between a built-in closet system and off-the-shelf shelving kits?
Off-the-shelf kits are sized for a standard opening and often leave gaps or wasted space in a real closet, which is rarely a perfect rectangle. A built-in system is measured and built to fit the actual walls, including any angles or offsets.
Do you build walk-in closets or just reach-in style?
Both — the approach depends on the size and shape of the space. Alex will look at what you're working with and design a layout that makes the most of it.
How long does a closet build-out take?
A single reach-in closet is a much shorter job than a full walk-in system. Alex gives a specific timeline based on the size and complexity once he's seen the space.
Related Services
Ready to organize a closet or add a built-in?
Get a free estimate built around the actual room, not a generic kit.